
Elevator core design is a foundational element of modern vertical transportation planning. For architects, developers, and project teams in Nigeria and across West Africa, getting the elevator core right from the initial schematic phase prevents costly redesigns, ensures regulatory compliance, and optimizes building efficiency.
An elevator core is not just a hollow shaft; it is a complex integration of structural, mechanical, electrical, and architectural systems. This guide outlines the critical considerations for designing a safe, efficient, and future-proof elevator core.
What Is an Elevator Core and Why Does It Matter?
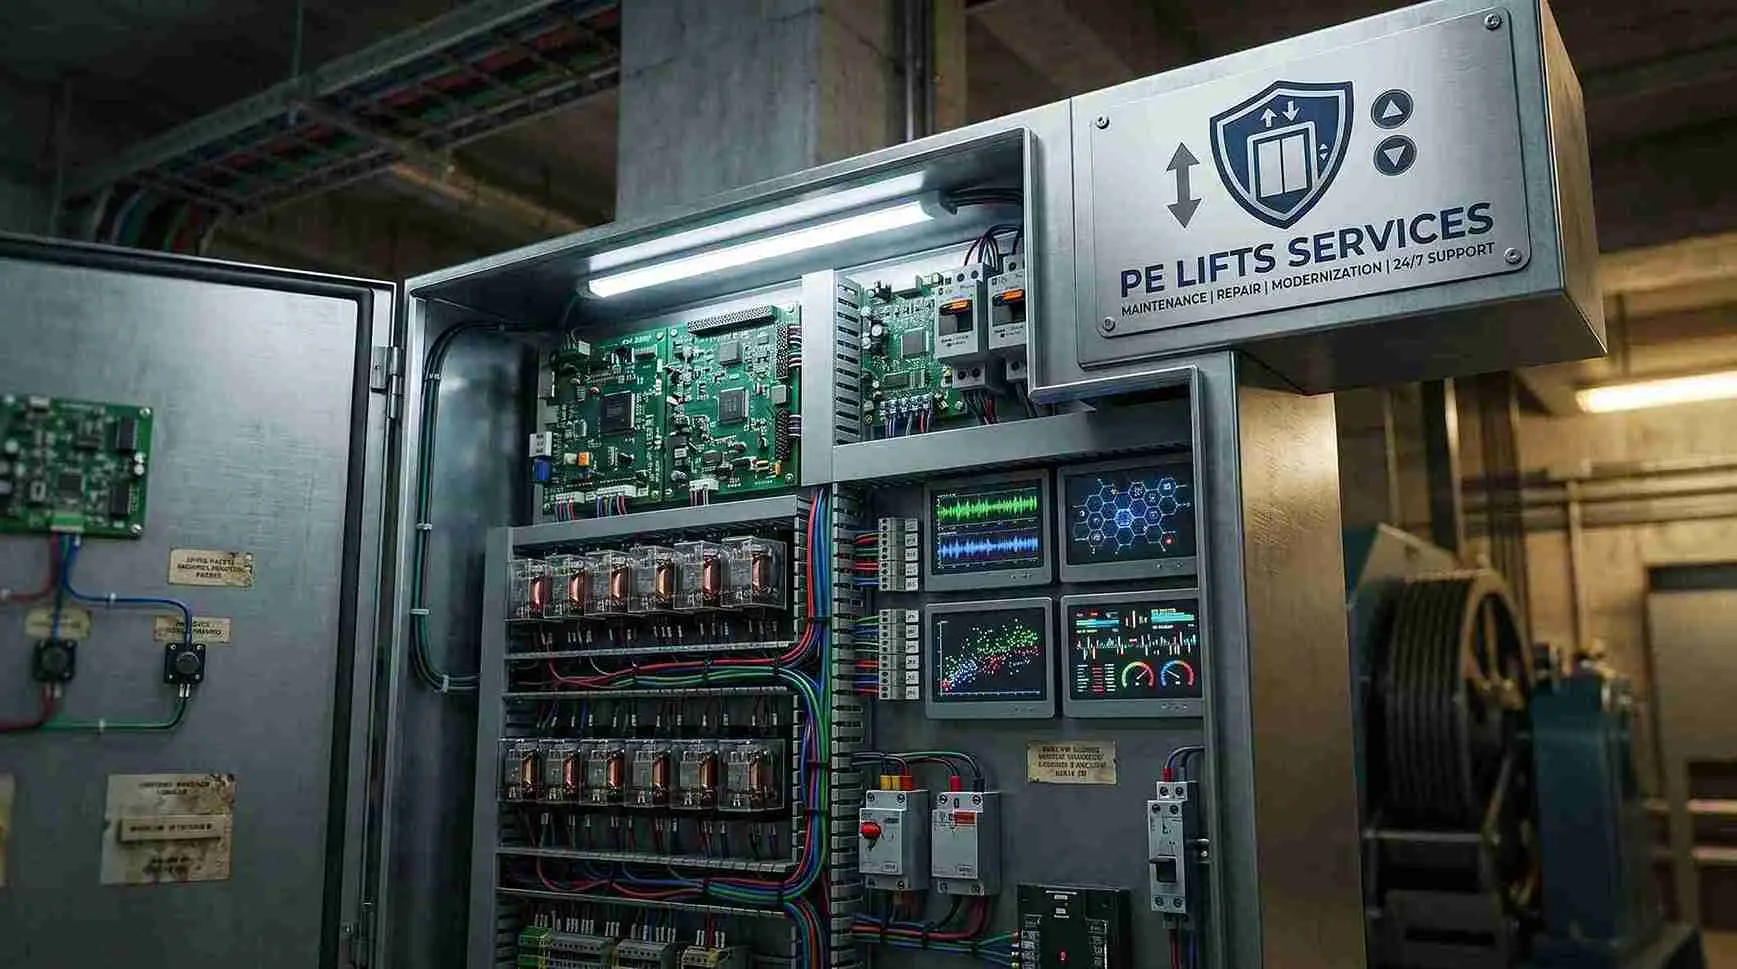
An elevator core is the central vertical zone in a building that houses elevator shafts, machine rooms (if required), control panels, and associated mechanical and electrical infrastructure.
It matters because it dictates the building's circulation efficiency, structural load distribution, and overall usable floor area. A well-designed core maximizes net leasable space while ensuring smooth, safe, and predictable passenger movement throughout the building's lifecycle.
What Should Be Considered Before Designing an Elevator Core?
Before finalizing architectural drawings, project teams must conduct a comprehensive elevator traffic analysis. Key pre-design considerations include:
- Projected Peak-Hour Demand: Estimating passenger flow during morning, evening, and event peaks.
- Future Expansion: Anticipating potential building additions or changes in occupancy.
- Local Building Codes: Adhering to the National Building Code of Nigeria and relevant regional safety standards.
- Technology Selection: Choosing the vertical transportation technology (e.g., traction, hydraulic, or Machine-Room-Less) best suited for the project’s height and usage.
How Do Elevator Quantity and Capacity Affect Core Planning?
The number of elevators and their weight capacity directly determine the footprint of the elevator core. High-occupancy buildings require multiple elevator banks to minimize wait times and handle peak traffic efficiently.
Grouping elevators logically (e.g., low-rise, mid-rise, and high-rise zones) optimizes core space. However, this requires careful coordination to ensure each shaft has adequate clearance, proper guide rail alignment, and sufficient structural support.
How Do Elevator Shaft Dimensions Influence Building Layouts?
Elevator shaft dimensions are strictly dictated by the chosen equipment, required capacity, and rated speed. Architects must account for:
- Pit Depth: The required excavation or raised floor at the lowest level.
- Overhead Headroom: The clearance needed at the top floor for machinery and safety buffers.
- Safety Clearances: Mandatory gaps between the cabin, counterweight, and shaft walls.
Inadequate shaft dimensions can lead to reduced cabin sizes, compromised safety clearances, or expensive structural modifications during the construction phase.
How Does Elevator Location Affect Passenger Flow and Accessibility?
Strategic placement of the elevator core is critical for intuitive wayfinding and accessibility. Cores should be located near main building entrances and lobbies to minimize walking distances.
For inclusive design, the core must provide seamless, step-free access from the street level to all public areas, complying with local accessibility standards and ensuring ease of use for individuals with mobility challenges.
How Do Building Type and Occupancy Influence Elevator Core Requirements?
Different building types have vastly different vertical transportation needs.
| Building Type | Occupancy Profile | Key Elevator Core Considerations |
|---|---|---|
| Residential | Low to medium, predictable peaks (morning/evening) | Focus on quiet operation, compact Machine-Room-Less (MRL) shafts, and home-lift accessibility. |
| Commercial Office | High density, intense morning and evening peaks | Requires high-speed traction elevators, zoned banks, and robust lobby queuing space. |
| Healthcare / Hospital | Mixed (patients, staff, heavy equipment) | Requires wider doors for stretchers, dedicated service/freight elevators, and backup power integration. |
| Hospitality / Hotel | Moderate, with luggage and service needs | Requires separation of guest and service cores, smooth ride quality, and aesthetic cabin finishes. |
How Do Staircases, Corridors, and Other Services Interact with the Core?
The elevator core does not exist in isolation. It must be tightly coordinated with:
- Fire Escape Staircases: Often sharing the core for structural efficiency, requiring strict fire-rated separation.
- Corridor Widths: Must accommodate the expected discharge of passengers from elevator lobbies.
- MEP Shafts: Mechanical, Electrical, and Plumbing routes must not clash with elevator guide rails or control panels.
Proper spatial separation ensures that elevator machinery noise does not disrupt adjacent spaces and that maintenance access remains completely unobstructed.
How Do Fire Safety, Accessibility, and Emergency Requirements Influence Planning?
Elevator cores must incorporate several critical safety features mandated by local and international codes:
- Fire-Rated Enclosures: Shaft walls typically require a 2-hour fire resistance rating.
- Smoke Ventilation: Systems to prevent smoke ingress into the shaft during a fire.
- Firefighter Lift Provisions: Dedicated controls and emergency power integration.
- Accessibility Standards: Minimum cabin dimensions, door widths, and reachable control panel heights.
- Automatic Rescue Devices (ARD): Battery-backed systems to lower the cabin to the nearest floor during a power outage.
How Does Structural and Architectural Coordination Affect Installation?
Elevator shafts impose specific dynamic and static loads on the building structure. Structural engineers must design guide rail brackets and support beams to handle these forces without transmitting excessive vibration to the building.
Architecturally, finishes in the lobby and shaft must accommodate tolerance variances during installation, ensuring a seamless final appearance without compromising safety gaps.
How Does Elevator Equipment and Technology Influence Core Design?
The choice of elevator technology dramatically alters core design:
- Machine-Room-Less (MRL) Systems: Eliminate the need for a dedicated overhead machine room, freeing up valuable roof space and reducing the overall core footprint.
- Destination Control Systems: Advanced software that groups passengers heading to the same floors, potentially reducing the total number of required shafts.
- Regenerative Drives: Require specific electrical routing within the core to feed energy back into the building’s grid.
What Common Elevator Core Planning Mistakes Should Architects Avoid?
- Undersizing Shafts: Relying on outdated equipment data rather than current manufacturer specifications.
- Ignoring MEP Conflicts: Failing to coordinate ductwork, plumbing, and electrical conduits within the core.
- Inadequate Lobby Space: Not allocating enough queuing space for peak-hour passenger discharge.
- Late Consultation: Delaying elevator specialist involvement until the design development phase, which often leads to costly, time-consuming redesigns.
Why Should Elevator Specialists Be Involved Early in the Design Process?
Engaging elevator specialists during the conceptual or schematic design phase ensures that the core is optimized for the specific equipment selected. Early collaboration prevents spatial clashes, ensures compliance with evolving safety standards, and provides accurate load data for structural engineers, ultimately saving time and construction costs.
How Can PE Lifts Services Support Your Elevator Planning and Maintenance?
As the dedicated maintenance, modernization, and technical support division of PE Lifts Group, PE Lifts Services brings over 15 years of regional expertise to your project. We support architects and developers across Nigeria, Ghana, and Togo by providing:
- Technical Audits: Comprehensive pre-construction and post-installation inspections to ensure design compliance and safety.
- Modernization Consulting: Expert advice on upgrading aging elevator systems to improve efficiency, safety, and core space utilization.
- Annual Maintenance Contracts (AMC): Proactive, scheduled maintenance programs to ensure long-term reliability and minimal downtime.
- 24/7 Emergency Support: Rapid response teams and genuine OEM spare parts supply across West Africa.
Our certified engineers work with all major elevator brands, ensuring your vertical transportation system remains safe, compliant, and efficient throughout the building's lifecycle.
Key Factors in Elevator Core Planning
Note: The values below are illustrative examples for explanation purposes only and do not represent specific PE Lifts Services measurements or universal standards. Architects should use this data structure to create a native, editable bar chart in Microsoft Word (Insert > Chart > Bar) to visualize project-specific priorities.
Illustrative Priority Weighting (0-100%):
- Fire & Safety Compliance ............ ██████████████████░░ 95%
- Structural Coordination ............... █████████████████░░░ 90%
- Shaft Dimension Accuracy ........... ████████████████░░░░ 85%
- MEP Integration .......................... ███████████████░░░░░ 80%
- Lobby Queuing Space .................. ██████████████░░░░░░ 70%
- Future-Proofing / Scalability ....... ████████████░░░░░░░░ 65%
Data Table for Native Word Chart Insertion:
| Planning Factor | Relative Importance Score (Example) |
|---|---|
| Fire & Safety Compliance | 95 |
| Structural Coordination | 90 |
| Shaft Dimension Accuracy | 85 |
| MEP Integration | 80 |
| Lobby Queuing Space | 70 |
| Future-Proofing / Scalability | 65 |
Frequently Asked Questions (FAQs)
1. What is the most critical factor in elevator core design?
The most critical factor is accurate elevator traffic analysis combined with precise shaft dimensioning. This ensures the core can handle peak passenger loads without wasting valuable floor space or requiring costly structural changes later.
2. How much space is needed for an elevator machine room?
If using a Machine-Room-Less (MRL) system, no separate machine room is required, as the equipment is housed within the shaft. Traditional traction systems typically require a dedicated room directly above the shaft, sized according to the specific manufacturer's equipment footprint.
3. Can an elevator core be modified after construction begins?
Modifying an elevator core after construction is highly disruptive and expensive. It may require structural reinforcement, shaft enlargement, or MEP rerouting. This is why early consultation with elevator specialists is strongly recommended.
4. How do fire safety regulations impact elevator core design in West Africa?
Cores must be enclosed in fire-rated materials (typically 2-hour fire resistance), include smoke ventilation systems, and often feature dedicated firefighter lift controls and emergency power integration, aligning with local building codes and international standards like EN 81.
5. What is the role of PE Lifts Services in the design phase?
While PE Lifts Services specializes in maintenance, modernization, and technical support, we provide crucial technical audits and consulting during the design phase to ensure the planned core aligns with installable equipment and long-term maintenance accessibility.
6. How does elevator capacity affect the core footprint?
Higher capacity elevators require larger cabins, which in turn require wider and deeper shafts. This directly increases the overall footprint of the elevator core and impacts the structural load requirements of the building.
7. Why is MEP coordination important in the elevator core?
The core houses not only the elevator but also ventilation, lighting, and power supply lines. Poor MEP coordination can lead to spatial clashes, inadequate ventilation for machinery, and difficult maintenance access.