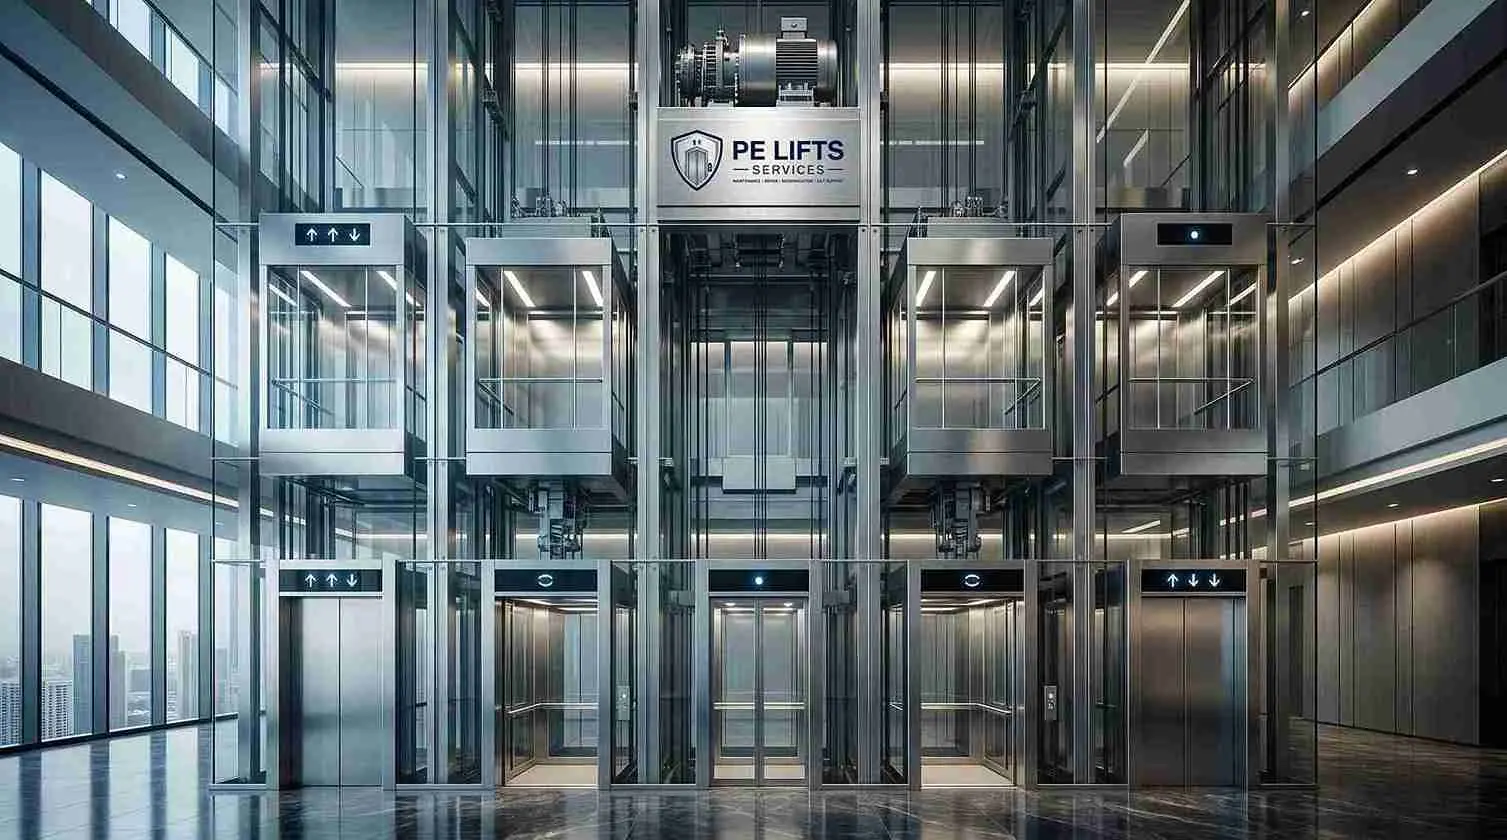

In the rapidly evolving real estate landscape of Nigeria and West Africa, vertical transportation is no longer an afterthought. It is a foundational element of building functionality, safety, and overall property value. For architects, developers, and project teams, understanding elevator shaft design is critical to avoiding costly redesigns, ensuring regulatory compliance, and maximizing usable floor space.
Whether you are designing a luxury high-rise in Lagos, a commercial hub in Abuja, or a mixed-use development in Accra, the elevator hoistway is the central spine of your building's mobility. Here is a comprehensive guide on what architects need to consider when planning an elevator shaft.
1. What Is an Elevator Shaft and Why Is It Important?
An elevator shaft (also known as a hoistway) is the vertical, enclosed space that houses the elevator car, counterweights, guide rails, and associated mechanical equipment. It serves as the protected, dedicated pathway for vertical movement.
A properly designed shaft ensures passenger safety, structural integrity, and operational efficiency. In commercial and high-rise residential buildings, the shaft directly impacts tenant satisfaction, emergency evacuation protocols, and the overall valuation of the property.
2. What Should Architects Consider When Planning an Elevator Shaft?
Architects must balance spatial efficiency with strict safety codes. Key considerations include the building's total height, expected daily traffic patterns, local building regulations (such as the National Building Code of Nigeria), and the specific technical requirements of the chosen elevator manufacturer. Early integration of these factors prevents spatial conflicts with other building systems and ensures a seamless construction phase.
3. How Do Elevator Type, Capacity, Speed, and Quantity Affect Shaft Requirements?
The mechanical specifications of the elevator dictate the shaft's physical footprint.
- Elevator Type: Hydraulic elevators typically require different pit depths and overhead clearances compared to traction (Machine Room-Less or traditional Machine Room) elevators.
- Capacity: Higher capacity units (e.g., 1,000 kg to 2,000 kg for commercial use) demand wider shafts and stronger guide rail supports.
- Speed: High-speed elevators require more robust shaft walls to mitigate wind load and vibration effects, which is especially crucial in tall structures.
4. How Do Shaft Dimensions Influence Building Design and Usable Space?
Every square meter allocated to an elevator shaft is space removed from leasable or usable areas. Architects must optimize the core-to-gross floor area ratio. An oversized shaft wastes valuable real estate, while an undersized shaft limits elevator capacity or violates safety clearances. Precision in elevator shaft design ensures that the building remains economically viable without compromising on vertical transportation performance.
5. How Do Pit, Overhead, Entrances, and Structural Requirements Affect Planning?
- The Pit: The elevator pit must be deep enough to accommodate buffers and the lowest landing. Crucially, it must be heavily waterproofed to prevent corrosion—a vital consideration in humid, coastal West African cities like Lagos.
- Overhead Clearance: This space must safely house the drive machine (in traditional setups) and allow for safe maintenance access at the top of the hoistway.
- Entrances: Landing door dimensions must align with accessibility standards, ensuring smooth passenger flow and compliance with universal design principles.
6. How Does the Shaft Interact With the Building Structure and Elevator Core?
The shaft is not an isolated element; it is an integral part of the building's structural core. It must withstand dynamic loads, including the weight of the moving car, emergency braking forces, and seismic or wind loads. Structural engineers must design the shaft walls (often reinforced concrete) to be perfectly plumb. Even minor deviations can cause guide rail misalignment, leading to premature mechanical wear, noisy operation, and passenger discomfort.
7. How Do Accessibility and Passenger Flow Influence Shaft and Entrance Planning?
Passenger flow analysis determines the number and size of elevator shafts required to minimize wait times during peak hours. Accessibility mandates, such as provisions for wheelchairs and hospital stretchers, dictate minimum cab dimensions and door widths. The shaft layout must facilitate intuitive wayfinding, with entrances positioned logically relative to main lobbies, corridors, and emergency exits.
8. How Should Fire Safety, Ventilation, Lighting, and Emergency Requirements Be Considered?
Elevator shafts can act as chimneys during a fire, making fire-rated enclosure walls and smoke containment critical. Standards require fire-resistant doors, hoistway venting at the top of the building to release smoke and heat, and emergency lighting within the shaft. Additionally, modern codes increasingly require elevator recall systems and hardened mechanical equipment rooms to ensure safe evacuation and firefighter access.
9. Why Does Coordination Between Architects, Engineers, and Elevator Specialists Matter?
Elevator shaft design is a multidisciplinary challenge. Architects design the space, structural engineers ensure its stability, MEP (Mechanical, Electrical, and Plumbing) teams provide power and ventilation, and elevator specialists define the exact technical clearances. Lack of coordination leads to costly clashes, such as HVAC ductwork invading overhead clearance or insufficient power supply for the drive machine.
10. What Are Common Elevator Shaft Design Mistakes and How Can They Be Avoided?
Common mistakes include:
- Underestimating pit depth, leading to waterproofing failures and equipment damage.
- Ignoring manufacturer-specific clearance requirements, causing severe installation delays.
- Failing to account for future modernization needs, leaving no room to upgrade the system later.
These can be avoided by engaging elevator consultants during the schematic design phase and locking in equipment specifications before finalizing structural drawings.
11. Why Should Elevator Requirements Be Established Early in a Project?
Establishing elevator requirements during the conceptual or schematic design phase allows for optimal core placement, accurate structural load calculations, and efficient MEP routing. Late changes to shaft dimensions are exponentially more expensive and can severely compromise the building's structural integrity or reduce its leasable area.
12. How Can PE Lifts Services Support Your Elevator Planning and Maintenance Needs?
PE Lifts Services is a dedicated provider of professional elevator maintenance, modernization, and technical support across West Africa, including Nigeria, Ghana, and Togo. As part of the PE Lifts Group, we partner with architects, property developers, and facility managers to ensure vertical transportation systems are planned, installed, and maintained to the highest global standards.
From early-stage technical assessments and modernization planning to 24/7 emergency support and comprehensive Annual Maintenance Contracts (AMC), PE Lifts Services ensures your building's elevators remain safe, compliant, and efficient throughout their entire lifecycle.
Key Elevator Shaft Design Considerations
| Consideration | Purpose | Potential Planning Impact |
|---|---|---|
| Pit Depth & Waterproofing | Accommodates buffers and prevents corrosion. | Insufficient depth or poor waterproofing leads to equipment failure and costly retrofits. |
| Overhead Clearance | Provides space for machinery and safe maintenance access. | Inadequate clearance violates safety codes and restricts elevator model selection. |
| Shaft Wall Plumbness | Ensures smooth guide rail alignment and operation. | Deviation causes vibration, noise, and accelerated wear on mechanical components. |
| Fire-Rated Enclosure | Prevents smoke and fire from spreading through the hoistway. | Non-compliant materials risk failed building inspections and compromise life safety. |
| Entrance Dimensions | Facilitates accessibility and efficient passenger flow. | Undersized doors create bottlenecks and violate universal design regulations. |
Frequently Asked Questions (FAQs)
1. What is the standard size of an elevator shaft? While there is no universal standard size, a typical commercial elevator shaft ranges from 1,500 mm x 1,500 mm to 2,000 mm x 2,000 mm internally. Exact dimensions depend heavily on the elevator type, passenger capacity, and specific manufacturer specifications.
2. How deep should an elevator pit be in Nigeria? Pit depth varies by elevator type, typically ranging from 1,200 mm to 1,500 mm for traction elevators. In Nigeria, it must be designed with robust waterproofing to handle local groundwater levels and high humidity conditions.
3. Can an existing elevator shaft be modified for a larger cab? Yes, through a process called elevator modernization. However, it requires a thorough structural assessment by engineers and elevator specialists to ensure the shaft walls, pit, and overhead can safely accommodate the new dimensions and increased loads.
4. What are the fire safety requirements for an elevator shaft? Shafts must be enclosed with fire-rated materials (typically offering 1 to 2 hours of fire resistance), feature self-closing fire doors at each landing, and include hoistway venting at the top of the building to release smoke and heat during a fire emergency.
5. Why is elevator shaft coordination important in building design? Coordination ensures that architectural, structural, and MEP designs align perfectly with the elevator manufacturer's exact clearance and load requirements. This prevents costly on-site clashes, rework, and project delays.
6. How does elevator shaft design affect building usable space? The shaft is a core component of the building's footprint. Optimizing its dimensions maximizes the Net Leasable Area (NLA) while still meeting vertical transportation demand and strict safety codes.
7. Does PE Lifts Services assist with elevator shaft planning? Yes. PE Lifts Services provides technical assessments, modernization planning, and lifecycle maintenance support to ensure your elevator systems are correctly specified, installed, and maintained across Nigeria, Ghana, and Togo.