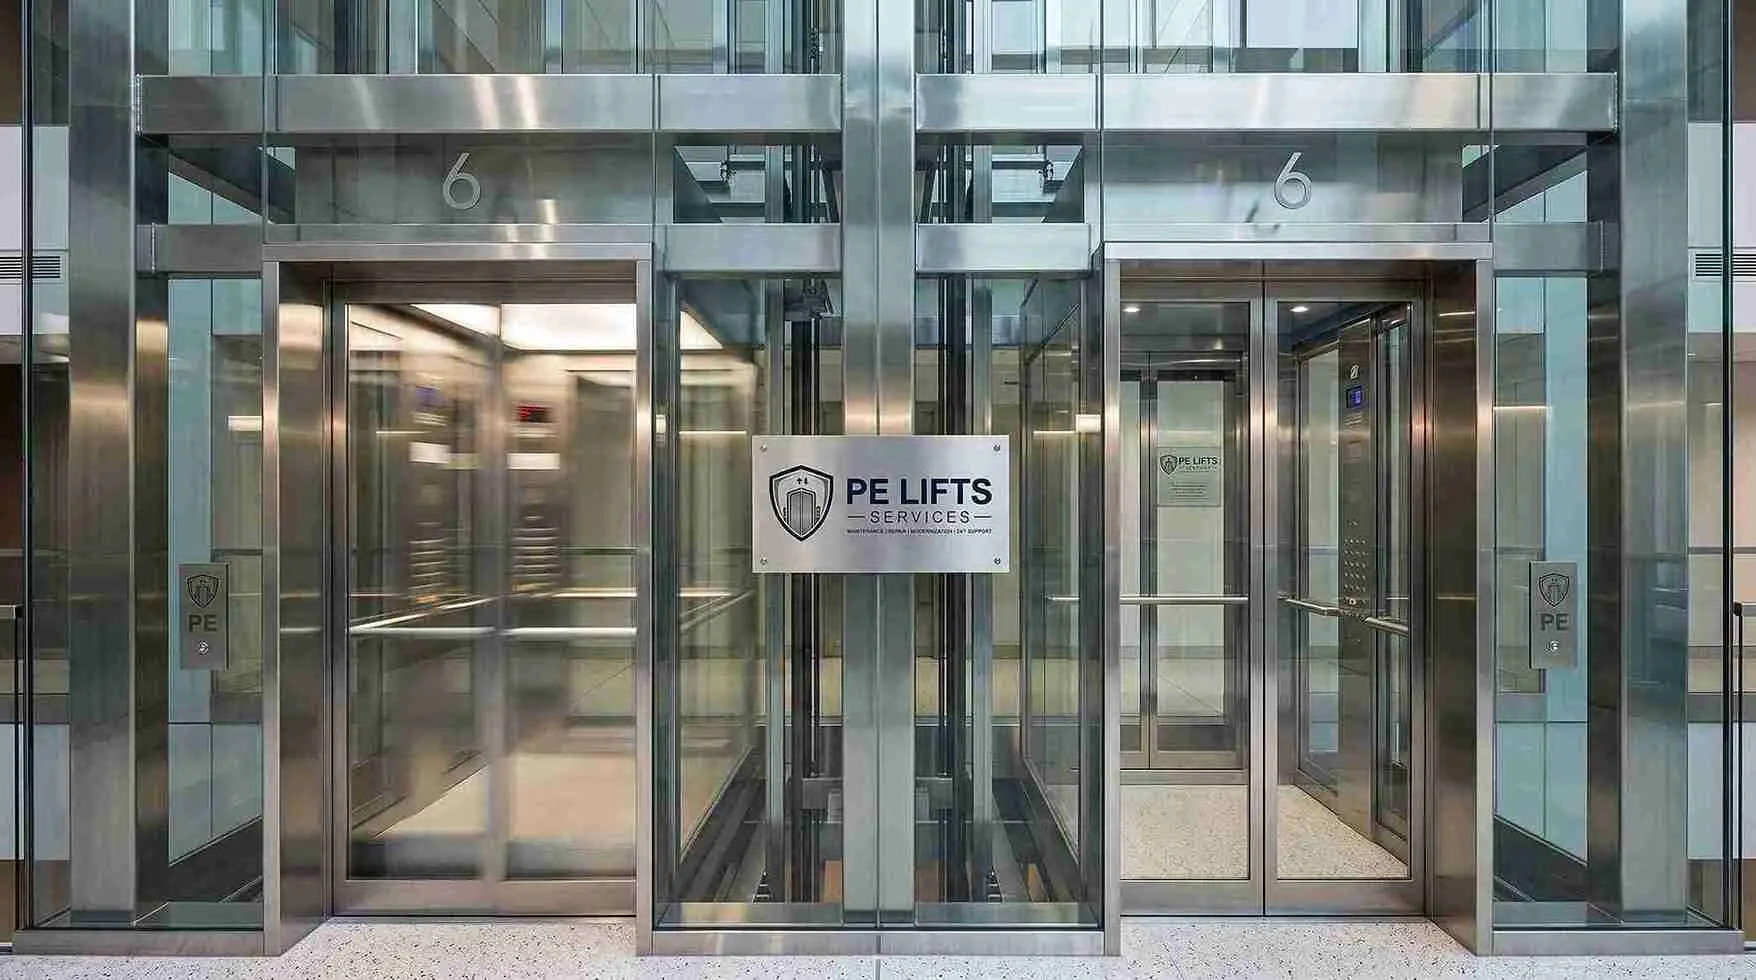

The strategic placement of elevators is one of the most critical decisions in building design, yet it is frequently overlooked during early planning stages. For architects, developers, engineers, and facility managers across Nigeria, Ghana, and Togo, understanding how elevator location impacts building efficiency can mean the difference between a smoothly operating facility and one plagued by congestion, wasted space, and frustrated occupants.
Elevator placement influences everything from passenger wait times and accessibility to usable floor area and emergency response capabilities. In West Africa’s rapidly growing urban centers like Lagos, Abuja, Accra, and Lomé, where vertical construction is increasingly common, getting elevator location right from the start is essential for long-term building performance.
Why Does Elevator Location Matter in Building Design?
Vertical transportation systems are the circulatory system of any multi-story building. Poorly planned elevator location disrupts natural traffic flow, increases operational costs, and diminishes the overall user experience. Conversely, a well-planned elevator core maximizes net-to-gross floor area ratios, ensures compliance with local and international safety codes, and enhances the property’s market value.
How Does Elevator Placement Affect Passenger Movement and Waiting Times?
The distance between elevator banks and building entrances directly impacts passenger flow efficiency. When elevators are positioned too far from main lobbies or high-traffic areas, occupants spend more time walking and waiting, reducing overall building productivity. Optimal elevator location minimizes horizontal travel distance while maximizing vertical transportation efficiency, ensuring that peak-hour traffic is managed smoothly without excessive queuing.
How Does Location Influence Accessibility and Ease of Navigation?
Strategic elevator placement is fundamental to creating accessible buildings that comply with international safety standards and local regulations. Elevators should be easily visible and reachable from all primary circulation areas, including lobbies, corridors, and parking facilities. For buildings serving diverse populations—including elderly occupants, people with disabilities, and those carrying heavy loads—thoughtful elevator location ensures inclusive, barrier-free access for all occupants.
How Does Elevator Placement Affect Floor Layouts and Usable Space?
Every square meter dedicated to elevator shafts, machine rooms, and lobby areas represents space that cannot be used for revenue-generating purposes. Centralized elevator cores typically maximize usable floor space by concentrating vertical transportation in one area, allowing for flexible, open floor plates. However, in very large buildings, multiple elevator locations may be necessary to maintain acceptable service levels, requiring a careful balance between accessibility and space utilization.
How Does Proximity to Entrances, Lobbies, and Corridors Affect Efficiency?
The relationship between elevator location and building entry points sets the tone for the entire occupant experience. Elevators positioned immediately adjacent to main lobbies create intuitive circulation patterns and reduce congestion. In contrast, elevators hidden in remote corners or requiring complex navigation create frustration. For hotels, hospitals, and office buildings, elevator visibility and accessibility from the main entrance are crucial for wayfinding and security monitoring.
How Should Elevator Location Differ Based on Building Type and Occupancy?
Different building types have unique vertical transportation needs:
- Hotels and Hospitality: Elevators should be easily accessible from lobbies but positioned to maintain guest privacy and minimize noise in guest room corridors.
- Hospitals and Healthcare: Service elevators must be separated from passenger elevators and located near emergency departments, operating theaters, and patient rooms.
- Office Buildings: Elevator banks should be centrally located to serve all tenants equally, with express elevators for taller buildings to reduce travel time.
- Residential Buildings: Elevators should provide direct or near-direct access to residential units while maintaining security and privacy.
How Does Poor Elevator Placement Create Congestion and Inefficient Circulation?
Inadequate elevator location creates operational challenges that compound over time. When elevators are clustered in areas with insufficient lobby space, peak-hour crowds create uncomfortable bottlenecks. Occupants forced to take circuitous routes to reach elevators waste time and create unnecessary foot traffic through areas not designed for high-volume movement. Additionally, poorly located elevators can make certain areas of a floor less desirable, reducing rental values.
How Does Elevator Location Affect Emergency Access and Building Operations?
During emergencies, elevator location becomes a matter of life safety. Fire service elevators must be positioned to allow rapid access by emergency responders, with clear pathways from building entrances to elevator banks. Modern building codes require specific elevator locations to facilitate emergency evacuation and firefighter access. PE Lifts Services provides technical audits to ensure elevator systems meet all safety and compliance requirements across Nigeria, Ghana, and Togo.
How Should Multiple Elevators Be Positioned for Better Passenger Flow?
Buildings with multiple elevators benefit from strategic grouping and zoning:
- Grouped Configuration: Placing elevators in banks of 2–4 units allows passengers to see multiple cars and choose the first available elevator.
- Zoned Systems: In tall buildings, dividing elevators into zones (low-rise, mid-rise, high-rise) reduces travel time and prevents all elevators from stopping at every floor.
- Separate Service Elevators: Freight and service elevators should be isolated from passenger elevators to prevent conflicts between different user types.
How Can Architects Balance Elevator Accessibility with Efficient Use of Floor Space?
Achieving the perfect balance requires early collaboration between architects, developers, and vertical transportation specialists. Key strategies include involving elevator consultants during schematic design, designing flexible cores that can accommodate future modernization, and utilizing modern machine-room-less (MRL) technologies that require less space. Traffic analysis simulation helps identify the minimum number of elevators needed to meet performance targets without over-engineering.
What Are Common Elevator Placement Mistakes and How Can They Be Avoided?
- Insufficient Lobby Space: Failing to provide adequate queuing area creates congestion. Solution: Allocate lobby space equal to at least 2–3 times the elevator bank width.
- Poor Visibility: Hiding elevators behind corners confuses visitors. Solution: Ensure clear sightlines from the main entrance.
- Ignoring Future Capacity: Designing for current occupancy without planning for growth limits adaptability. Solution: Design shafts to accommodate future modernization.
- Late Consultation: Involving specialists after plans are finalized limits optimization. Solution: Engage vertical transportation experts during conceptual design.
Why Should Elevator Specialists Be Involved During Early Design Stages?
Early collaboration with elevator specialists provides significant cost savings, as identifying optimal locations before construction avoids expensive modifications later. It ensures performance optimization through traffic analysis, guarantees code compliance, and allows seamless integration with HVAC, structural, and fire protection systems.
How Can PE Lifts Services Support Your Elevator Planning and Performance?
PE Lifts Services offers comprehensive support for elevator location planning, technical assessment, and ongoing performance optimization across West Africa:
- Technical Audits: Detailed inspections to evaluate system performance, safety compliance, and optimization opportunities.
- Planning Consultation: Expert guidance on elevator location, capacity planning, and system selection for new construction and renovation.
- Modernization Services: Upgrading existing elevators with advanced technology and enhanced safety features.
- Annual Maintenance Contracts (AMC): Preventive maintenance programs with 24/7 emergency support to ensure optimal operation.
- Emergency Support: Rapid response teams with guaranteed 2-hour response times in major cities (Lagos, Abuja, Accra, Lomé) and 4–6 hours for other locations.
- Multi-Brand Expertise: Factory-trained technicians certified to service OTIS, KONE, Schindler, TK Elevator, Mitsubishi, Fujitec, Hyundai, and other major brands.
Elevator Placement Considerations: Benefits and Challenges
| Placement Consideration | Potential Benefits | Planning Challenges |
|---|---|---|
| Central Location Near Main Entrance | Reduced wait times, intuitive navigation, improved accessibility. | May reduce prime retail or lobby space. |
| Multiple Elevator Banks | Better coverage for large floor plates, reduced walking distances. | Higher initial cost, more complex maintenance coordination. |
| Zoned Elevator Systems | Faster service in tall buildings, improved energy efficiency. | Requires sophisticated controls and passenger education. |
| Separate Service Elevators | Prevents passenger-service conflicts, protects interior finishes. | Additional shaft space required, higher construction cost. |
| Express + Local Elevators | Reduced travel time to upper floors, improved passenger experience. | More complex traffic patterns, requires additional equipment. |
| Corner or Peripheral Location | Preserves central floor space, allows for flexible interior layouts. | Longer walking distances, potential wayfinding issues for visitors. |
Frequently Asked Questions (FAQ)
1. What is the ideal distance between a building entrance and the elevator bank?
For optimal efficiency, elevators should be located within 30–45 meters of the main entrance. This minimizes walking time while maintaining adequate lobby space for queuing. In very large buildings, multiple elevator banks may be necessary to maintain acceptable travel distances.
2. How many elevators are typically needed for a 10-story office building?
The number of elevators depends on building size, occupancy density, and peak traffic patterns. As a general guideline, a 10-story office building with 15,000–20,000 square feet per floor typically requires 3–4 elevators. A professional traffic analysis by PE Lifts Services can determine the optimal number for your specific building.
3. Can elevator location be changed after construction is complete?
While technically possible, relocating elevators after construction is extremely expensive and disruptive, often requiring structural modifications and new shaft construction. It is far more cost-effective to get elevator location right during the design phase. For existing buildings, PE Lifts Services can optimize performance through modernization and control system upgrades.
4. What is the minimum lobby space required for elevator banks?
Industry standards recommend lobby space equal to 2–3 times the width of the elevator bank. For a bank of two elevators (approximately 4 meters wide), you should allocate 8–12 square meters of clear lobby space. High-traffic buildings may require even more space to prevent congestion.
5. How does elevator location affect building energy efficiency?
Elevator placement impacts energy use in several ways: centralized cores reduce shaft heat loss, proper zoning minimizes unnecessary trips, and strategic location reduces overall building HVAC loads. Modern destination dispatch systems, which require adequate lobby space, can improve energy efficiency through optimized trip grouping.
6. Should residential buildings have separate service elevators?
While not always required by code, separate service elevators are highly recommended for residential buildings with more than 6–8 floors. They prevent moving furniture and deliveries from disrupting residents, protect finishes in passenger elevators, and improve overall building operations.
7. How quickly can PE Lifts Services respond to elevator emergencies?
PE Lifts Services guarantees a 2-hour emergency response time in major cities including Lagos, Abuja, Accra, and Lomé. For other locations across Nigeria, Ghana, and Togo, response times are 4–6 hours. Our 24/7 emergency support team is always available to handle breakdowns and urgent repairs.
Ready to optimize your building’s vertical transportation?
Contact PE Lifts Services today for a professional technical assessment, planning consultation, or to discuss our Annual Maintenance Contracts. Ensure your building operates at peak efficiency, safety, and reliability across West Africa.