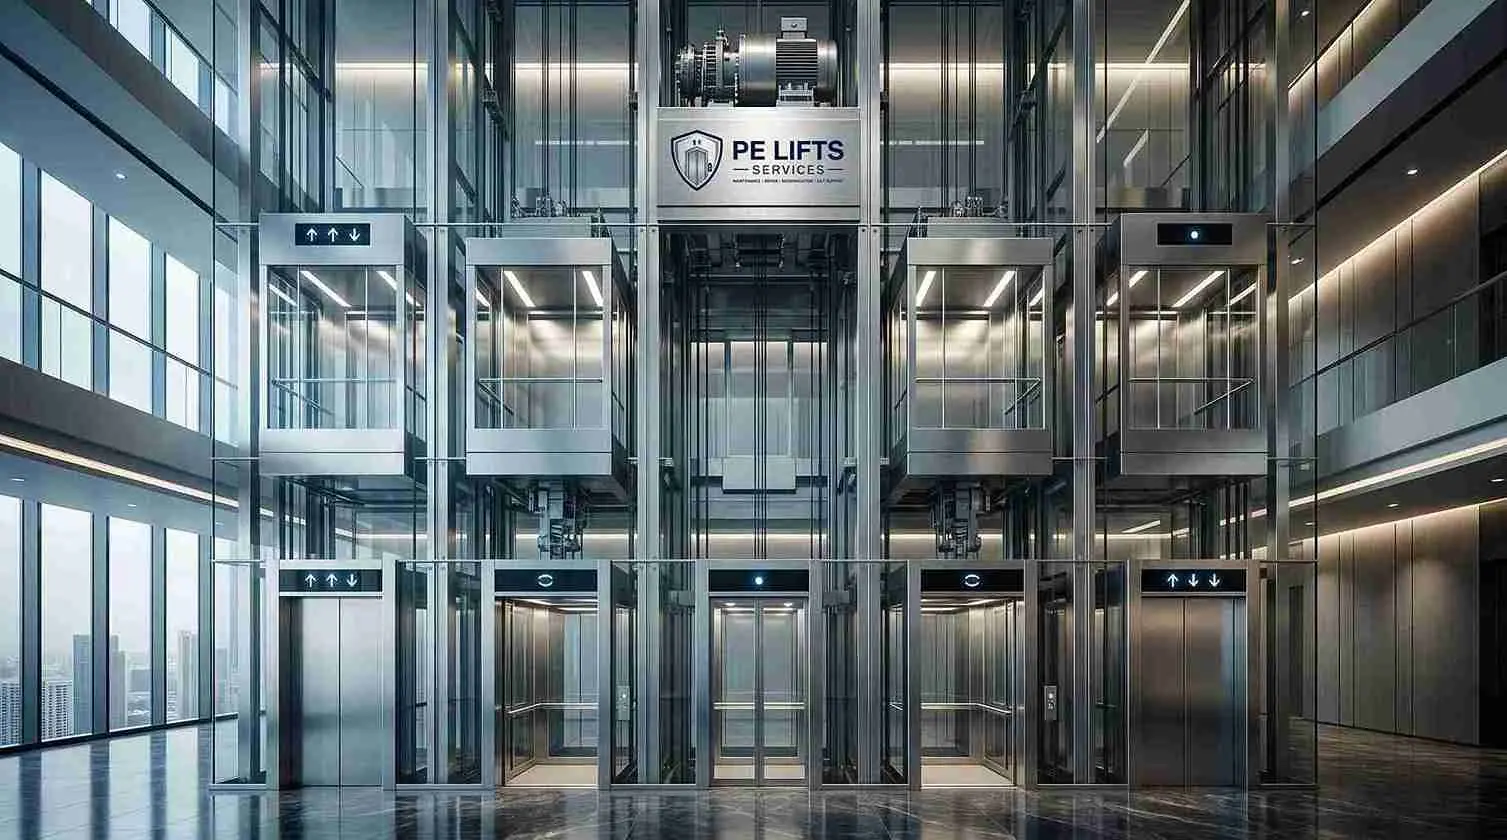

When designing or managing a high-rise building, one of the most critical decisions revolves around vertical transportation. Getting it right ensures smooth daily operations, tenant satisfaction, and long-term property value. Getting it wrong leads to chronic congestion, wasted floor space, and costly retrofits.
But how many elevators does a high-rise building actually need? The short answer is: there is no universal fixed number. The exact requirement is determined by a detailed, data-driven elevator traffic analysis. Here is your comprehensive guide to understanding high-rise elevator planning.
1. Why Does a High-Rise Building Need Multiple Elevators?
A high-rise building requires multiple elevators to ensure efficient vertical transportation, minimize passenger waiting times, and provide operational redundancy. Relying on a single elevator (or an undersized bank) creates severe bottlenecks during peak hours. Multiple elevators distribute the load, ensure compliance with fire and safety evacuation codes, and guarantee that if one unit is down for routine maintenance or unexpected repair, the building’s operations do not grind to a halt.
2. How Is the Number of Elevators Determined?
Elevator planning is a science. Engineers and architects evaluate several core metrics to determine the optimal number of elevators:
- Building Population: The total expected number of occupants.
- Floor Area & Density: Square footage per floor, which dictates how many people will be waiting at any given time.
- Peak Traffic Patterns: Morning arrivals, lunch-hour surges, or evening departures.
- 5-Minute Handling Capacity: The industry-standard metric representing the percentage of the total building population an elevator system can move within a 5-minute peak period (typically 10–15% for offices, up to 20% for hotels).
- Average Waiting Interval: The time between consecutive elevator arrivals at the main lobby. Premium office buildings target an interval of 25–30 seconds.
- Elevator Speed: Measured in meters per second (m/s), crucial for reducing travel time in taller structures.
3. Does Building Height Determine How Many Elevators Are Needed?
While building height is a factor, it is not the sole determinant. A taller building requires faster elevators to maintain acceptable travel times, but the number of elevators is driven more by population density and traffic patterns than height alone. For example, a 20-story building with low-density residential occupancy may need fewer elevators than a 15-story building packed with high-density corporate offices.
4. How Does Occupancy Affect Elevator Requirements?
Occupancy directly dictates the required "handling capacity." High-density environments, such as corporate offices or government institutions, experience sharp, predictable traffic spikes (e.g., 8:00 AM to 9:30 AM). In contrast, residential estates have more dispersed, two-way traffic patterns throughout the day. Accurate occupancy estimates are critical; undersizing the system based on optimistic occupancy assumptions leads to chronic lobby congestion and tenant frustration.
5. How Do Different Building Types Differ in Elevator Needs?
- Offices: Experience heavy, concentrated two-way traffic during morning and evening peaks. They require high-speed elevators with large capacities grouped in efficient banks.
- Hotels: Traffic is more dispersed but demands premium aesthetics, quiet operation, and reliable service for guests, staff, and luggage.
- Apartments/Residential: Peak traffic occurs in the early morning and evening. Requires durable elevators with robust security features (e.g., access control).
- Hospitals: Require stretcher-compatible elevators (minimum 1,600kg–2,000kg capacity), absolute reliability, and 24/7 emergency backup power.
- Mixed-Use: The most complex category. Requires strictly separated elevator banks for retail, office, and residential zones to prevent cross-traffic, security breaches, and congestion.
6. What Is Elevator Zoning and Why Is It Important?
Elevator zoning is the practice of dividing a tall building into low, mid, and high-rise sections, with each zone served by a dedicated bank of elevators. In supertall structures, "sky lobbies" (transfer floors) are used, where express elevators take passengers to a mid-level floor, and they transfer to local elevators for the final destination.
Zoning is critical because it prevents elevators from making unnecessary stops on every floor, drastically improving Round Trip Time (RTT), energy efficiency, and overall passenger handling capacity.
7. How Do Elevator Capacity and Speed Affect Building Performance?
- Capacity (measured in kilograms or number of persons) determines how many people can board per trip. If capacity is too low, more trips are required, increasing wait times.
- Speed (m/s) determines how quickly passengers reach their destination. If speed is too low, travel time increases, frustrating passengers.
Both metrics must be carefully balanced. A high-speed elevator with low capacity will still cause lobby bottlenecks, while a high-capacity elevator with low speed will waste time in transit.
8. What Mistakes Should Developers Avoid?
- Underestimating Peak Traffic: Assuming average daily traffic instead of planning for the absolute peak 5-minute window.
- Ignoring Future Expansion: Failing to account for increased tenant density over the building’s lifespan.
- Skipping Professional Traffic Analysis: Trying to save upfront design costs by guessing elevator requirements, which leads to inadequate systems that are prohibitively expensive or structurally impossible to retrofit after construction.
9. How Can Traffic Analysis Help Determine the Right Number?
Professional elevator traffic analysis uses advanced simulation software to model passenger flow. It calculates the Round Trip Time (RTT), Up-Peak Interval, and 5-Minute Handling Capacity. This data-driven approach ensures the proposed elevator configuration meets international standards (such as ISO 8100) and local Nigerian, Ghanaian, or Togolese building codes before construction begins, preventing costly design flaws.
10. How Can PE Lifts Services Support High-Rise Elevator Requirements?
While elevator manufacturers install the initial equipment, long-term performance depends on expert maintenance. As the maintenance, modernization, and technical support division of PE Lifts Group, PE Lifts Services brings over 15 years of expertise to West Africa. We are the trusted partner for ensuring your high-rise building’s elevators operate safely and efficiently long after installation.
We support developers and facility managers across Nigeria, Ghana, and Togo with:
- Annual Maintenance Contracts (AMC): Structured preventive maintenance to sustain peak performance, ensure safety compliance, and extend equipment lifespan.
- Technical Audits & Inspections: Independent assessments to verify that installed elevators meet safety codes and original design specifications.
- Elevator Modernization: Upgrading controllers, door systems, and safety features to improve speed, capacity, and energy efficiency in existing high-rises.
- Rapid Emergency Support: Guaranteed response times of 2–4 hours for critical facilities like hospitals and hotels, minimizing costly downtime.
- Multi-Brand Expertise: Factory-trained, certified technicians equipped to service major brands including OTIS, KONE, Schindler, TK Elevator, and Mitsubishi.
By partnering with PE Lifts Services, property owners ensure their vertical transportation investments are protected through world-class, compliant, and reliable ongoing technical support.
11. Frequently Asked Questions (FAQs)
Q: How many elevators does a high-rise building need?
A: There is no fixed number. The exact requirement depends on building population, floor area, peak traffic patterns, and the desired average waiting time. A professional traffic analysis is required to determine the optimal configuration.
Q: How do you calculate elevator requirements for high-rise buildings?
A: Calculation involves determining the 5-minute handling capacity (typically 10–15% of the building population) and dividing it by the number of passengers an elevator can carry per round trip, factoring in elevator speed, door operation times, and number of stops.
Q: What are the standard elevator requirements for high-rise buildings?
A: Requirements include adequate passenger handling capacity, an average waiting interval of 25–30 seconds for premium buildings, compliance with local safety codes, and appropriate zoning for buildings over 15–20 floors.
Q: How many elevators does an office tower need?
A: An office tower typically requires enough elevators to move 12–15% of its total population within a 5-minute morning peak period. This often translates to one elevator per 3,000–5,000 square meters of net lettable area, subject to traffic analysis.
Q: Why is elevator planning critical for high-rise buildings?
A: Proper elevator planning prevents chronic congestion, enhances tenant satisfaction, maximizes net lettable area, and avoids the prohibitive costs of retrofitting elevator shafts after construction is complete.
Q: What is elevator zoning in high-rise buildings?
A: Zoning is the practice of dividing a building into low, mid, and high-rise sections, with dedicated elevator banks for each. This reduces travel time and prevents elevators from making unnecessary stops.
Q: How does elevator capacity affect high-rise building performance?
A: Higher elevator capacity allows more passengers per trip, reducing the total number of trips required. This decreases lobby congestion and improves the overall 5-minute handling capacity of the building.